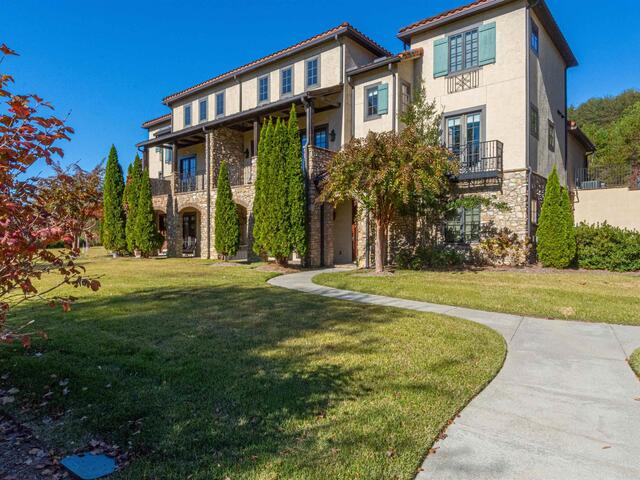
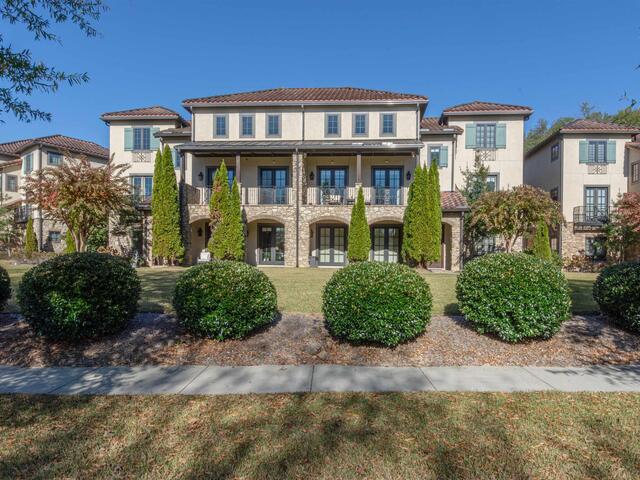
Photo of 142 Botanical Circle
BHHS HomeServices C. Dan Joyner REALTORS
22 Garlington Road
Greenville , SC 29615
864-270-4078
864-270-4078
Add To Favorites
Photo of 142 Botanical Circle Photo of 142 Botanical Circle Photo of 142 Botanical Circle Photo of 142 Botanical Circle Photo of 142 Botanical Circle Photo of 142 Botanical Circle Photo of 142 Botanical Circle Photo of 142 Botanical Circle Photo of 142 Botanical Circle Photo of 142 Botanical Circle Photo of 142 Botanical Circle Photo of 142 Botanical Circle Photo of 142 Botanical Circle Photo of 142 Botanical Circle Photo of 142 Botanical Circle Photo of 142 Botanical Circle Photo of 142 Botanical Circle Photo of 142 Botanical Circle Photo of 142 Botanical Circle Photo of 142 Botanical Circle Photo of 142 Botanical Circle Photo of 142 Botanical Circle Photo of 142 Botanical Circle Photo of 142 Botanical Circle Photo of 142 Botanical Circle Photo of 142 Botanical Circle Photo of 142 Botanical Circle Photo of 142 Botanical Circle Photo of 142 Botanical Circle Photo of 142 Botanical Circle Photo of 142 Botanical Circle Photo of 142 Botanical Circle Photo of 142 Botanical Circle Photo of 142 Botanical Circle Photo of 142 Botanical Circle Photo of 142 Botanical Circle

142 Botanical Circle

Price$ 475,000
StatusActive
Bedrooms2
Full Baths2
Half Baths0
Sq Ft1200-1399
MLS#1609484
Area012-Travelers Rest
SubdivisionThe Cliffs at Mountain Park
CountyGreenville
Acres
Approx Age11-20
# of Stories1
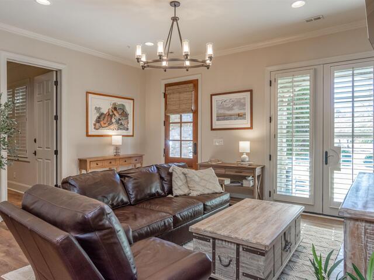
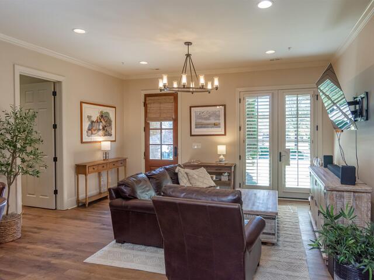
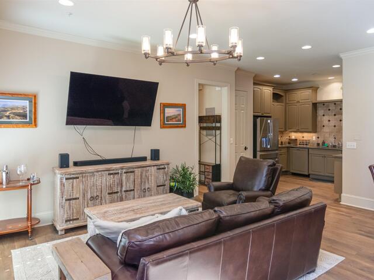
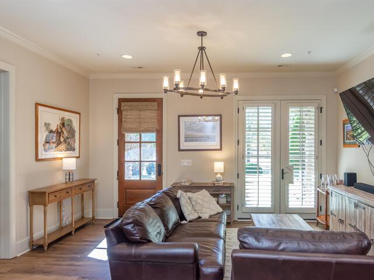
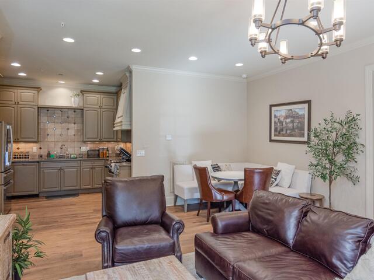
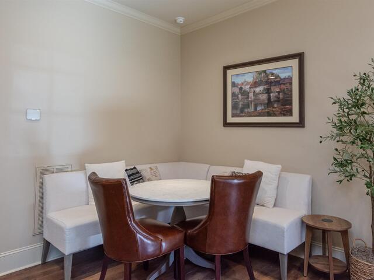
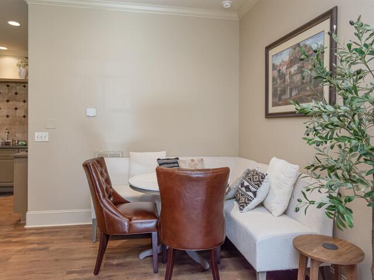
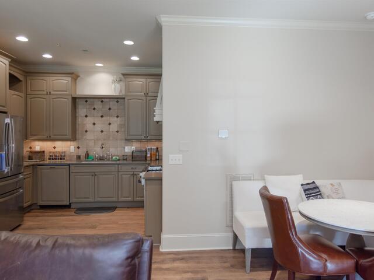
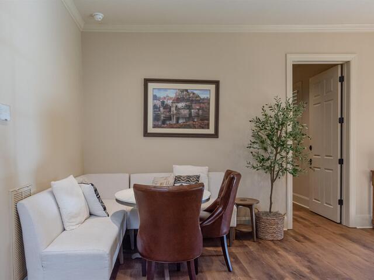
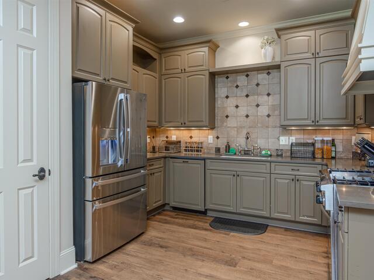
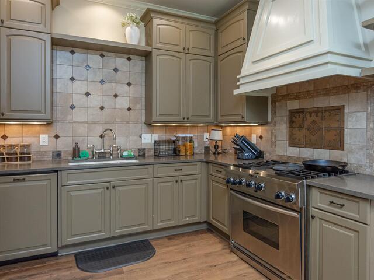
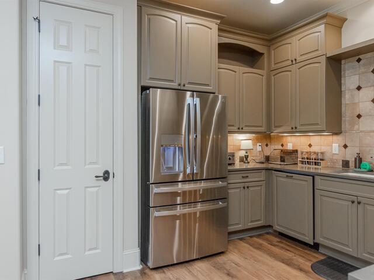
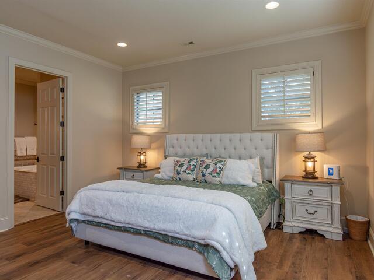
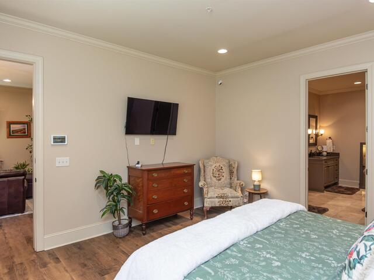
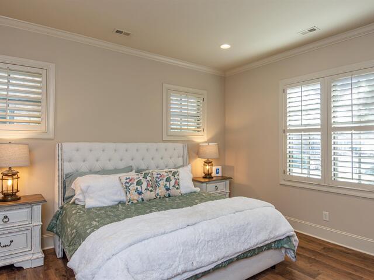
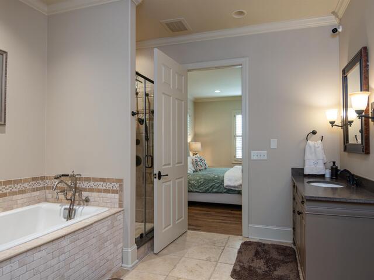
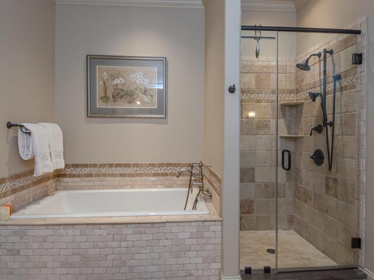
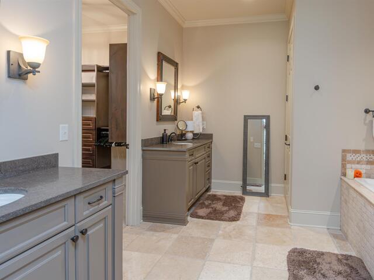
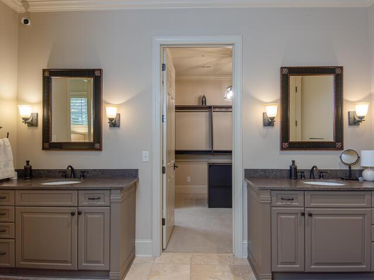
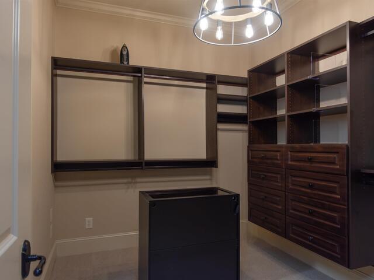
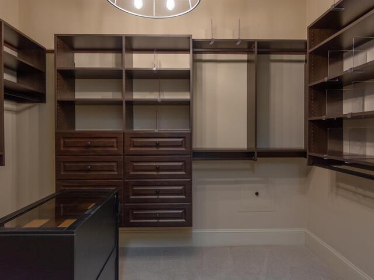
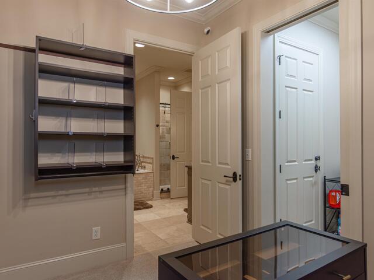
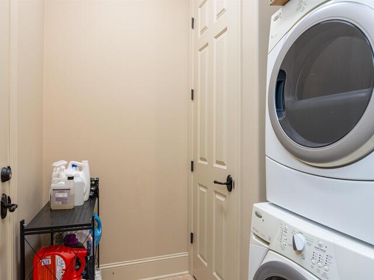
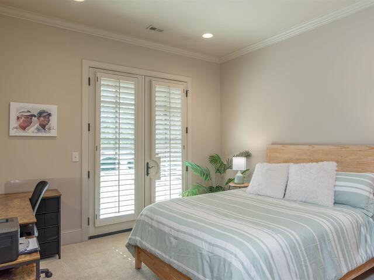
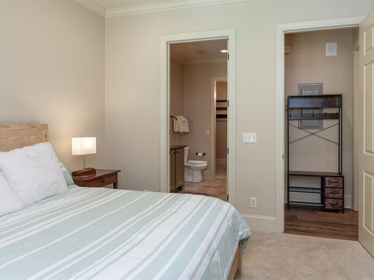
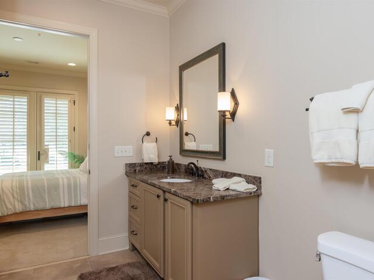
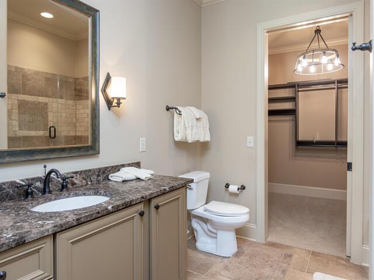
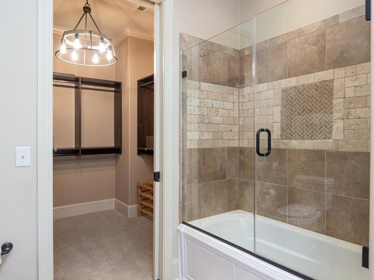
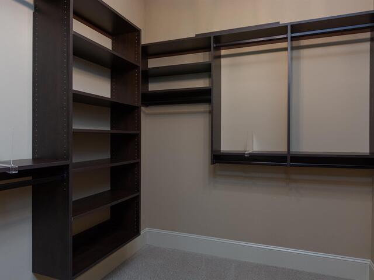
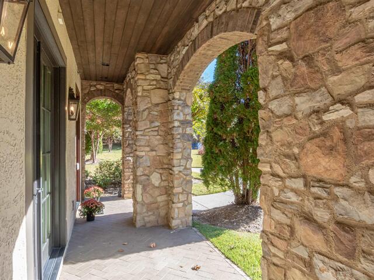
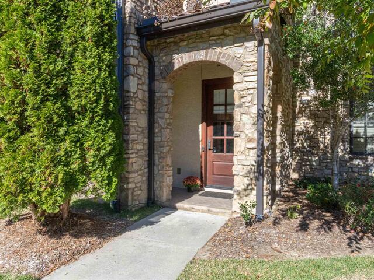
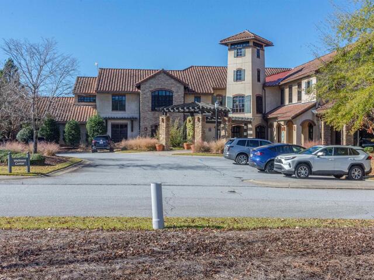
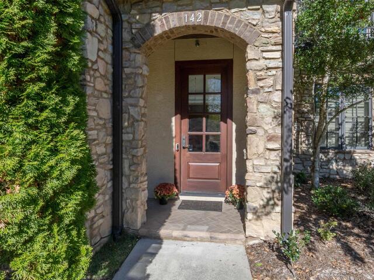
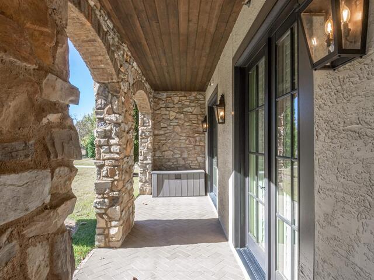
DescriptionThis Tuscan inspired villa awaits the discriminating buyer who is ready to experience The Cliffs lifestyle. Effortless low maintenance living can be yours at The Cliffs at Mountain Park. Ideally located just minutes from Asheville, NC and historic downtown Greenville SC, you can be a part of vibrant dining, shopping, and world-class entertainment. This beautifully appointed two-bedroom, two-bath, single story villa is part of the Mountain Park Village. Quality craftsmanship, beautiful millwork, stucco and stone exterior, all make this a fantastic opportunity to be a part of this resort community. Owners have made numerous updates throughout, including whole home plantation shutters, upgraded lighting fixtures in both closets, a new security system with multiple cameras, new flooring and fresh paint, high-definition wall mounted televisions, and coated shower glass installation in the secondary bath. The inviting open floor plan creates easy movement from the spacious great room, intimate dining area and chef’s gourmet kitchen. The kitchen features high end stainless appliances, including the gas Kitchen Aid range, standalone microwave, GE Profile refrigerator, and dishwasher. There is abundant cabinetry, a pantry, and under cabinet lighting illuminating the work surface. The split bedroom plan offers privacy for both the master and guest rooms. The spacious primary bedroom has beautiful flooring and plantation shutters. The adjoining master bath has a jetted tub, separate shower, a compartmentalized water closet, and split vanities. The adjoining 11x 8 walk-in closet has upgraded lighting and numerous rods for hanging garments as well as abundant shelving with dividers. The 7 x 7 laundry room features a stackable washer/dryer and a utility closet with shelving. The secondary bedroom is spacious and features French doors to the patio with plantation shutters. This bedroom adjoins a full bath with tub/shower combination, glass shower doors, and entry into a second 9 x 8 walk-in closet. Large French glass doors in the great room allow the flow of abundant natural light, filtered only by wooden plantation shutters. Enjoy the convenience of carefree/maintenance free living, whether full-time or lock- and-leave. Exterior and landscape maintenance are covered by your Homeowner’s Association dues. Tucked along a private street, this villa is yours to enjoy for active neighborhood events or sipping a beverage on the patio during cool Carolina evenings. A Cliffs Club Membership is available for purchase, which gives you access to Club amenities in all 7 Cliffs communities, including the Mountain Park Wellness Center located just across the commons. Some furnishings are available for purchase to make ownership virtually turn-key.
Room Dimensions
Master Bed Room Size is 15x13
Dining Room Size is 10x8
Bedroom Room 2 Size is 13x12
Great Room Size is 16x12
Kitchen Size is 11x9
Features
Style : Traditional,European,Condo Ground Level
Basement : None
Roof : Architectural,Tile
Interior Features : Cable Available,Ceiling 9ft+,Ceiling Smooth,Countertops Granite,Countertops-Solid Surface,Open Floor Plan,Sec. System-Owned/Conveys,Smoke Detector,Tub-Jetted,Walk In Closet,Split Floor Plan,Pantry – Closet,Window Trtments-AllRemain,Other/See Remarks
Master Bedroom Features :
Specialty Room : Comb Liv & Din Room,Laundry
Appliances : Cook Top-Gas,Dishwasher,Disposal,Dryer,Microwave-Stand Alone,Oven-Self Cleaning,Refrigerator,Washer
Fireplace : None
Lot Description : Cul-de-Sac,Mountain View,Sloped,Some Trees,Underground Utilities
Heating : Electric,Forced Air
Cooling : Central Forced,Electric
Floors : Ceramic Tile,Stone,Wood
Water : Public
Sewer : Private Sewer
Water Heater : Electric,Tankless
Foundation : Slab
Storage : Other/See Remarks
Garage : Assigned Parking 1 Sp
Driveway : Paved,Shared or Common
Exterior Finish : Masonry Stucco,Stone
Elementary School : Slater Marietta
Middle School : Northwest
High School : Travelers Rest

Listing courtesy of Reed, Wanda - BHHS C Dan Joyner - Woodruff Rd  -  864-288-4048

The data on this website relating to real estate for sale comes from the IDX Program of the Greater Greenville Association of Realtors.
All information is believed accurate but not guaranteed. The properties displayed may not be all of the properties available through the IDX Program. Any use of this site other than by potential buyers or sellers is strictly prohibited.
The Cliffs at Glassy