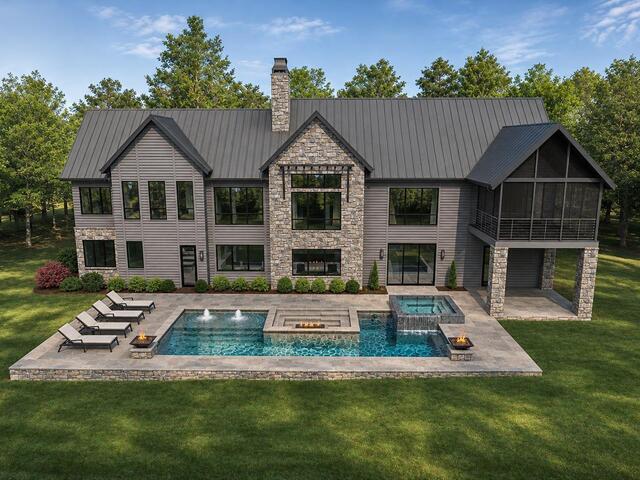
Photo of 65 Bellhaven Trail
BHHS HomeServices C. Dan Joyner REALTORS
22 Garlington Road
Greenville , SC 29615
864-270-4078
864-270-4078
Add To Favorites
Photo of 65 Bellhaven Trail Photo of 65 Bellhaven Trail Photo of 65 Bellhaven Trail Photo of 65 Bellhaven Trail Photo of 65 Bellhaven Trail Photo of 65 Bellhaven Trail Photo of 65 Bellhaven Trail Photo of 65 Bellhaven Trail Photo of 65 Bellhaven Trail Photo of 65 Bellhaven Trail Photo of 65 Bellhaven Trail Photo of 65 Bellhaven Trail Photo of 65 Bellhaven Trail Photo of 65 Bellhaven Trail Photo of 65 Bellhaven Trail Photo of 65 Bellhaven Trail Photo of 65 Bellhaven Trail Photo of 65 Bellhaven Trail Photo of 65 Bellhaven Trail Photo of 65 Bellhaven Trail Photo of 65 Bellhaven Trail Photo of 65 Bellhaven Trail Photo of 65 Bellhaven Trail Photo of 65 Bellhaven Trail Photo of 65 Bellhaven Trail Photo of 65 Bellhaven Trail Photo of 65 Bellhaven Trail Photo of 65 Bellhaven Trail Photo of 65 Bellhaven Trail Photo of 65 Bellhaven Trail Photo of 65 Bellhaven Trail Photo of 65 Bellhaven Trail Photo of 65 Bellhaven Trail Photo of 65 Bellhaven Trail Photo of 65 Bellhaven Trail Photo of 65 Bellhaven Trail Photo of 65 Bellhaven Trail

65 Bellhaven Trail

Price$ 3,250,000
StatusActive
Bedrooms4
Full Baths4
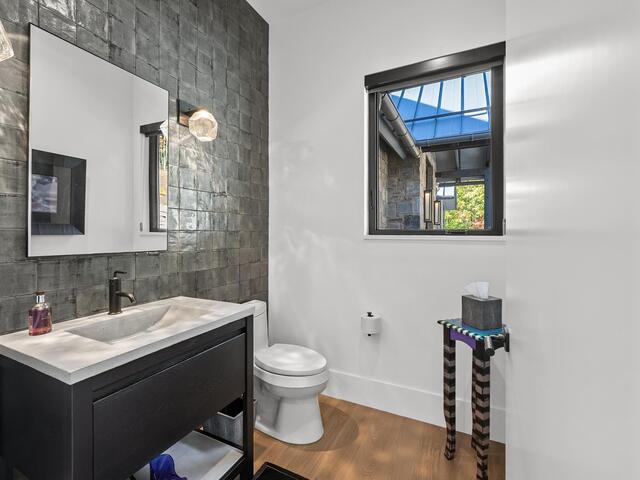
Half Baths1
Sq Ft4400-4599
MLS#1608466
Area012-Travelers Rest
SubdivisionThe Cliffs at Mountain Park
CountyGreenville
Acres3.83
Approx Age1-5
# of Stories2
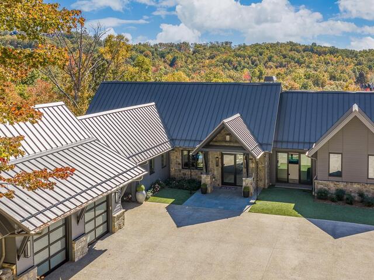
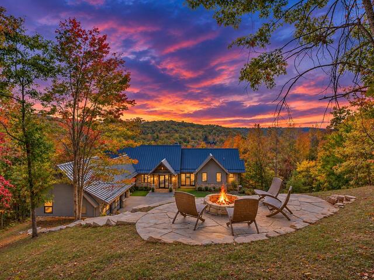
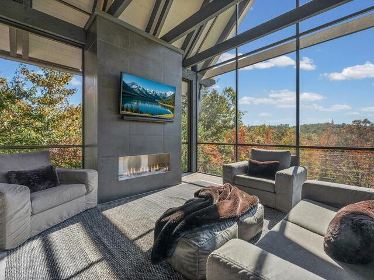
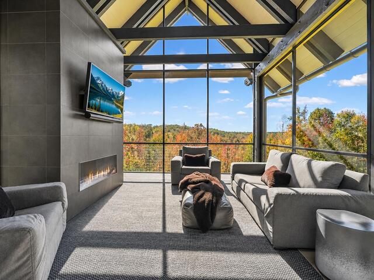
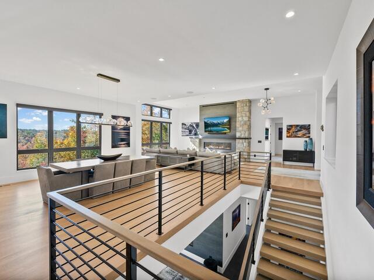
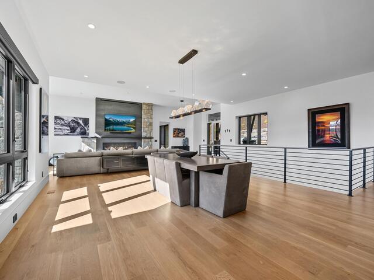
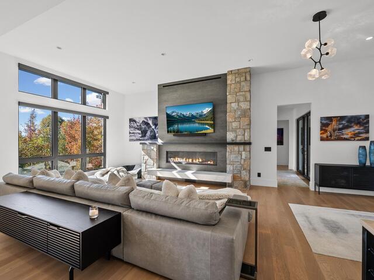
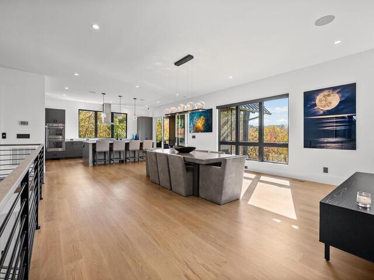
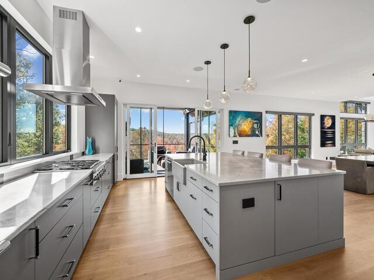
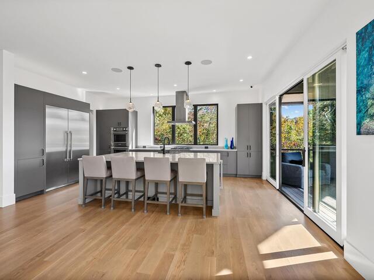
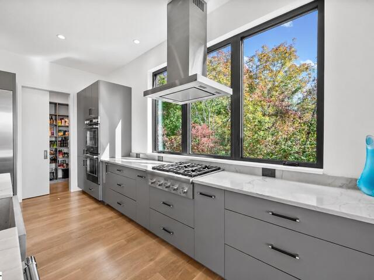
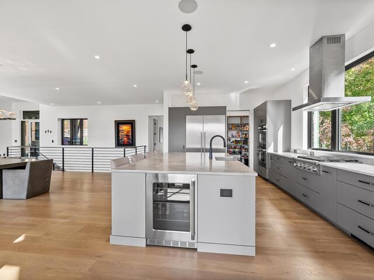
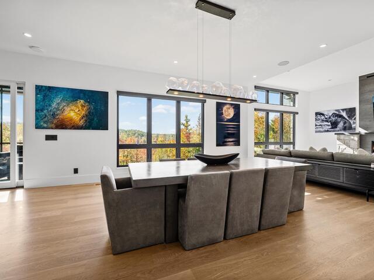
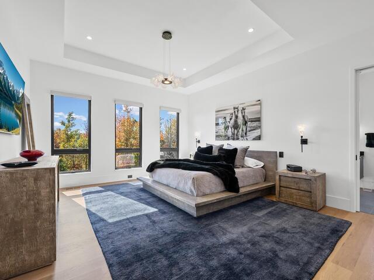
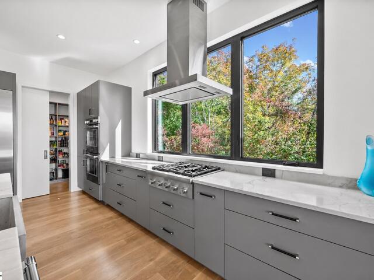
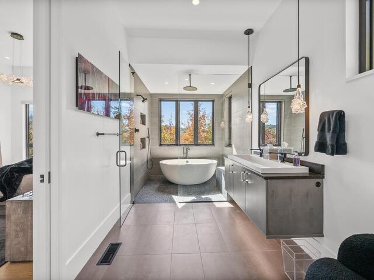
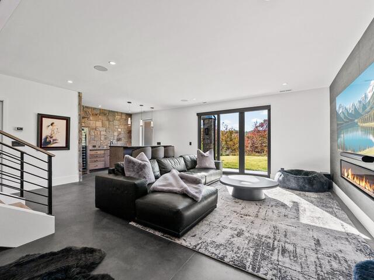
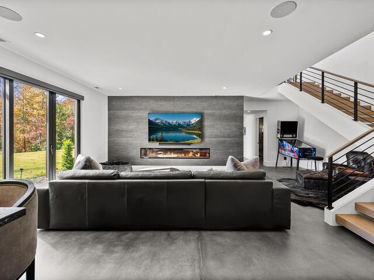
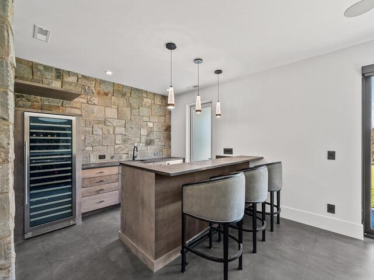
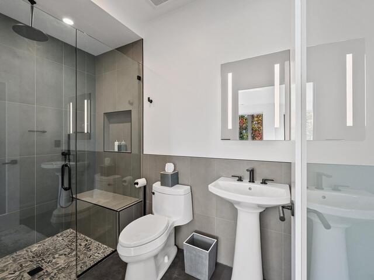
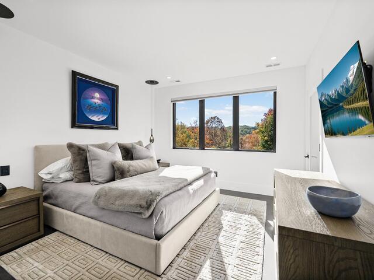
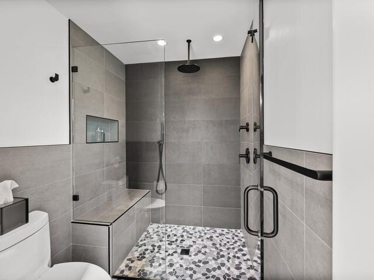
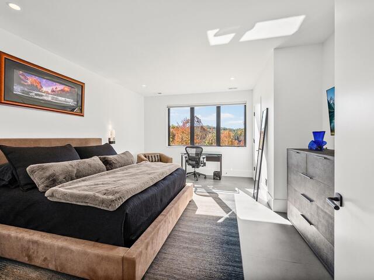
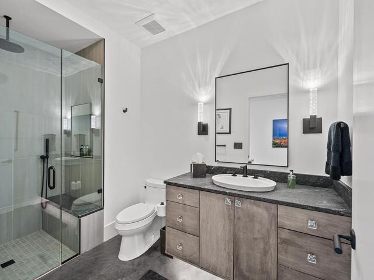
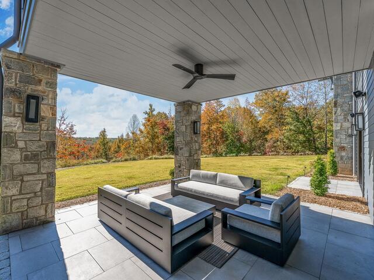
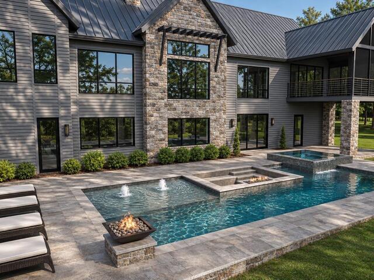
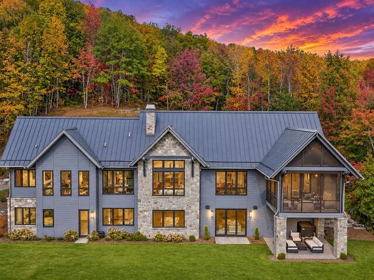
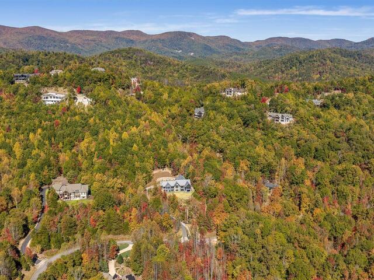
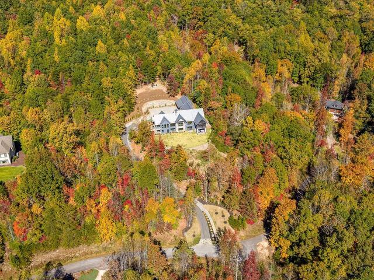
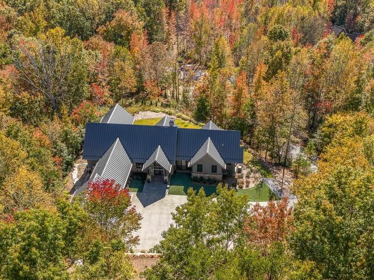
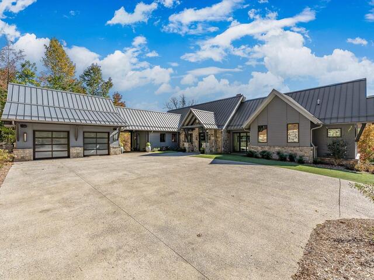
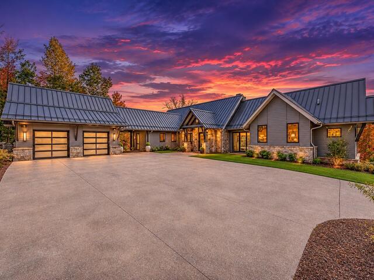
DescriptionPerched atop an expansive 3.83-acre homesite in The Cliffs at Mountain Park, this 4,433-square-foot Contemporary masterpiece seamlessly blends sophisticated architecture, exceptional craftsmanship, and breathtaking mountain views. Clean lines, an open and airy floor plan, and walls of windows bring the surrounding natural beauty into every living space. No detail has been overlooked, with an extraordinary level of finish and appointments throughout. The chef's kitchen features thoughtful design and commercial-grade appliances, while four fireplaces, a private elevator, and a beautifully appointed wet bar with a large wine refrigerator add to the home's exceptional function and appeal. A spacious laundry room featuring a large, beautifully tiled dog shower is an especially thoughtful touch for pampering and cleaning up your four-legged friends after a day of outdoor adventures. Multiple outdoor living spaces provide the perfect setting to relax, entertain, and take in the spectacular surroundings. A generous backyard offers an ideal setting for a future pool (see renderings in photos), creating even more opportunity to enjoy this remarkable property. The Cliffs at Mountain Park is the newest and hottest community in The Cliffs, featuring a highly rated Gary Player-designed golf course and an impressive new sports complex with a resort-style pool, tennis, pickleball and padel courts. Additional amenities include an amphitheater, event lawn, playground, dog park, and a completely remodeled Wellness Center. Ideally situated to enjoy the best of the Upstate, Mountain Park offers convenient access to the vibrant cultural, entertainment, and culinary scenes of Greenville, Asheville, and nearby Travelers Rest, creating an exceptional balance of mountain living, outdoor adventure, and city experiences. A Cliffs Club Membership is available for separate purchase, providing access to all seven Cliffs communities, golf courses, amenities, activities, and an exceptional lifestyle throughout the Upstate.
Room Dimensions
Living Room Size is 19x18
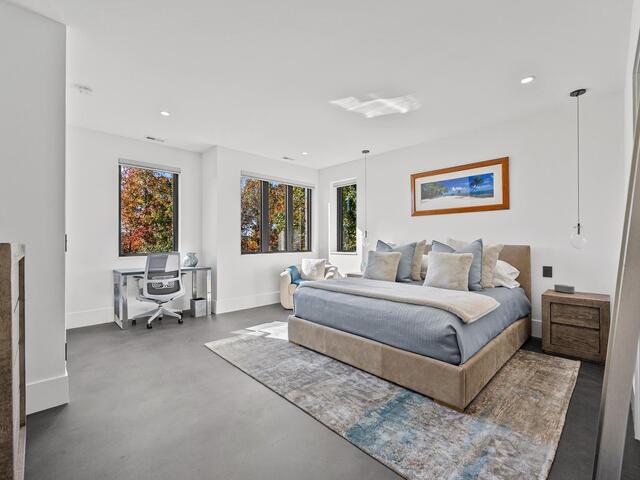
Master Bed Room Size is 17x17
Dining Room Size is 17x18
Bedroom Room 2 Size is 17x15
Bedroom Room 3 Size is 16x13
Bedroom Room 4 Size is 17x17
Den Size is 17x12
Bonus Room Size is 30x25
Kitchen Size is 20x13
Features
Style : Contemporary
Basement : Full Finished,Interior Access,Walkout
Roof : Architectural,Metal
Interior Features : Cable Available,Ceiling 9ft+,Ceiling Fan,Ceiling Cathedral/Vaulted,Ceiling Smooth,Ceiling Trey,Open Floor Plan,Sec. System-Owned/Conveys,Smoke Detector,Walk In Closet,Wet Bar,Countertops-Other,Elevator,Pantry – Walk In,Smart Systems Pre-Wiring,Window Tr
Master Bedroom Features :
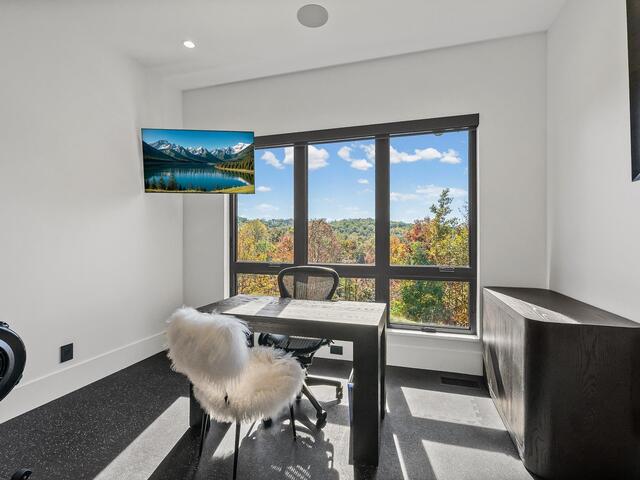
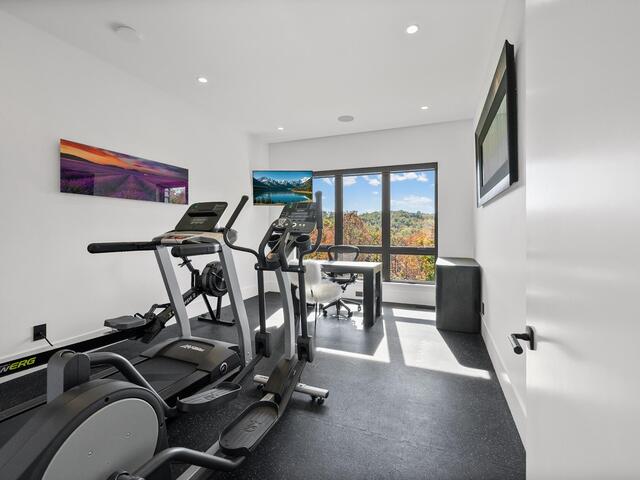
Specialty Room : Bonus Room/Rec Room,Comb Liv & Din Room,Exercise Room,Laundry,Office/Study
Appliances : Cook Top-Gas,Dishwasher,Disposal,Dryer,Oven(s)-Wall,Refrigerator,Washer,Oven-Gas,Wine Chiller,Double Oven,Microwave-Built In,Range Hood
Fireplace : Gas Logs,Gas Starter,Masonry,Outdoor,Screen
Lot Description : Cul-de-Sac,Level,Mountain View,Mountain,Some Trees,Underground Utilities
Heating : Electric,Forced Air
Cooling : Central Forced,Electric
Floors : Ceramic Tile,Concrete,Wood
Water : Public
Sewer : Septic
Water Heater : Gas,Multiple Units,Tankless
Foundation : Basement
Storage : Basement,Garage,Other/See Remarks
Garage : Attached Garage 2 Cars,Carport 1 Car,Door Opener,Driveway Parking,Key Pad Entry
Driveway : Paved Concrete
Exterior Finish : Concrete Plank,Stone,Wood
Elementary School : Slater Marietta
Middle School : Northwest
High School : Travelers Rest

Listing courtesy of Hawthorne, Roy - Justin Winter & Assoc  -  864-481-4444

The data on this website relating to real estate for sale comes from the IDX Program of the Greater Greenville Association of Realtors.
All information is believed accurate but not guaranteed. The properties displayed may not be all of the properties available through the IDX Program. Any use of this site other than by potential buyers or sellers is strictly prohibited.
The Cliffs at Glassy