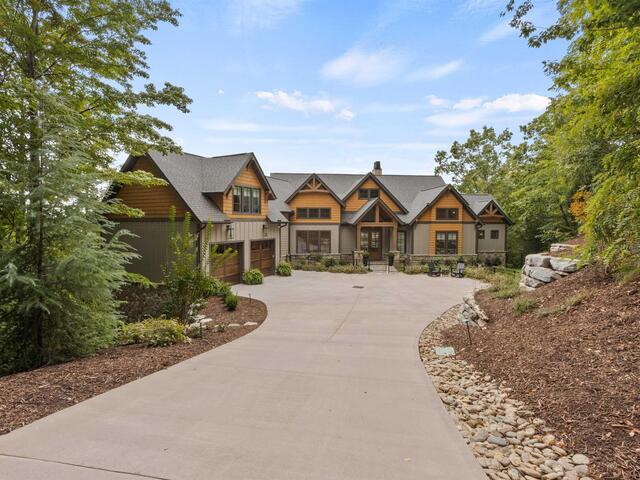
Photo of 29 Sweetleaf Court
BHHS HomeServices C. Dan Joyner REALTORS
22 Garlington Road
Greenville , SC 29615
864-270-4078
864-270-4078
Add To Favorites
Photo of 29 Sweetleaf Court Photo of 29 Sweetleaf Court Photo of 29 Sweetleaf Court Photo of 29 Sweetleaf Court Photo of 29 Sweetleaf Court Photo of 29 Sweetleaf Court Photo of 29 Sweetleaf Court Photo of 29 Sweetleaf Court Photo of 29 Sweetleaf Court Photo of 29 Sweetleaf Court Photo of 29 Sweetleaf Court Photo of 29 Sweetleaf Court Photo of 29 Sweetleaf Court Photo of 29 Sweetleaf Court Photo of 29 Sweetleaf Court Photo of 29 Sweetleaf Court Photo of 29 Sweetleaf Court Photo of 29 Sweetleaf Court Photo of 29 Sweetleaf Court Photo of 29 Sweetleaf Court Photo of 29 Sweetleaf Court Photo of 29 Sweetleaf Court Photo of 29 Sweetleaf Court Photo of 29 Sweetleaf Court Photo of 29 Sweetleaf Court Photo of 29 Sweetleaf Court Photo of 29 Sweetleaf Court Photo of 29 Sweetleaf Court Photo of 29 Sweetleaf Court Photo of 29 Sweetleaf Court Photo of 29 Sweetleaf Court Photo of 29 Sweetleaf Court Photo of 29 Sweetleaf Court Photo of 29 Sweetleaf Court Photo of 29 Sweetleaf Court Photo of 29 Sweetleaf Court Photo of 29 Sweetleaf Court Photo of 29 Sweetleaf Court Photo of 29 Sweetleaf Court Photo of 29 Sweetleaf Court Photo of 29 Sweetleaf Court Photo of 29 Sweetleaf Court Photo of 29 Sweetleaf Court Photo of 29 Sweetleaf Court Photo of 29 Sweetleaf Court Photo of 29 Sweetleaf Court Photo of 29 Sweetleaf Court Photo of 29 Sweetleaf Court Photo of 29 Sweetleaf Court Photo of 29 Sweetleaf Court

29 Sweetleaf Court

Price$ 3,799,661
StatusActive
Bedrooms4
Full Baths4
Half Baths2
Sq Ft5400-5599
MLS#1605157
Area012-Travelers Rest
SubdivisionThe Cliffs at Mountain Park
CountyGreenville
Acres2.97
Approx Age1-5
# of Stories2+Basement
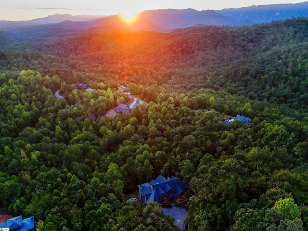
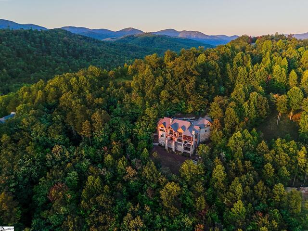
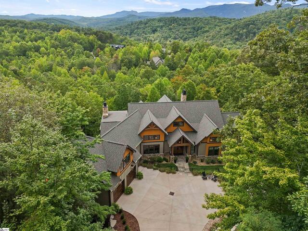
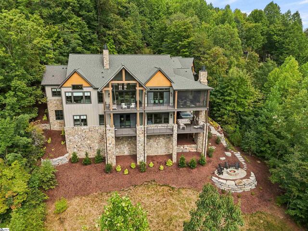
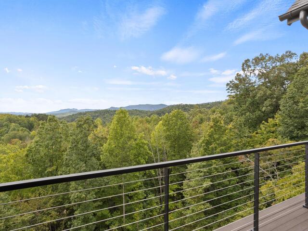
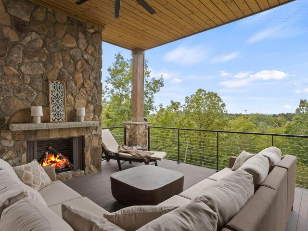
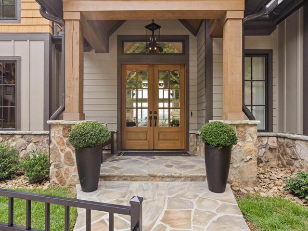
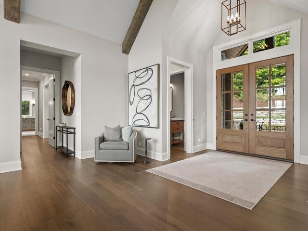
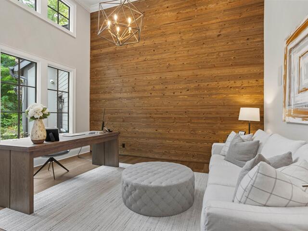
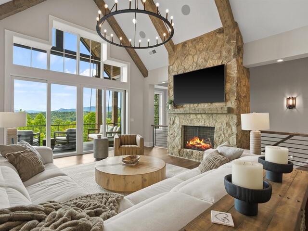
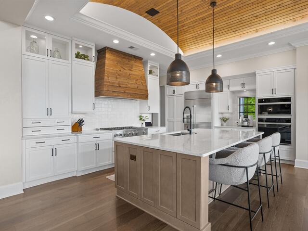
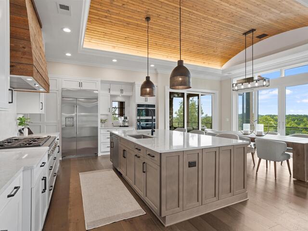
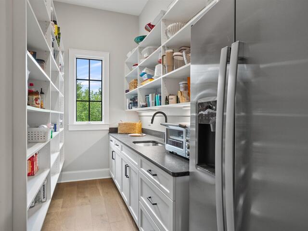
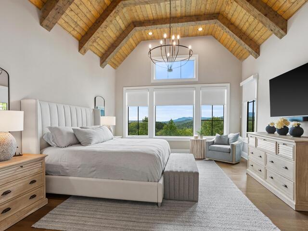
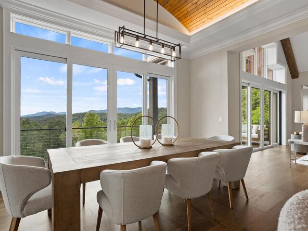
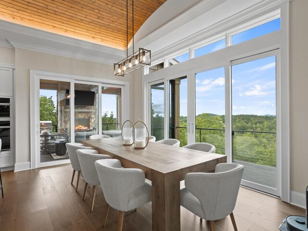
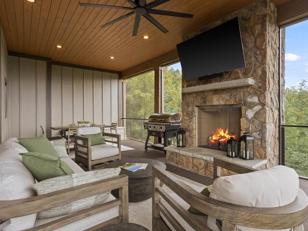
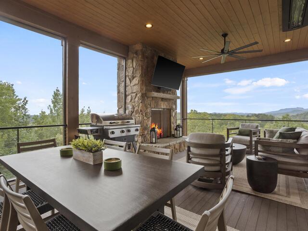
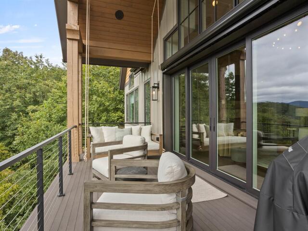
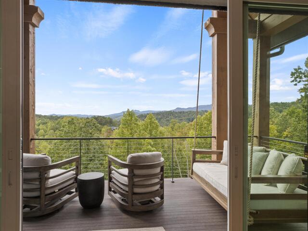
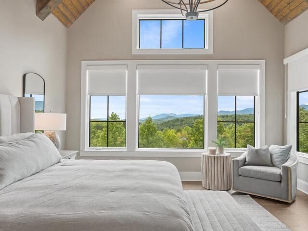
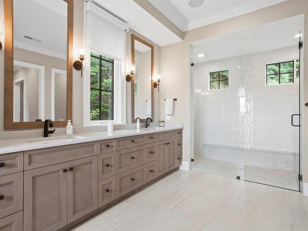
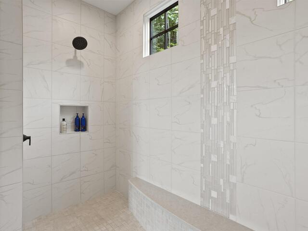
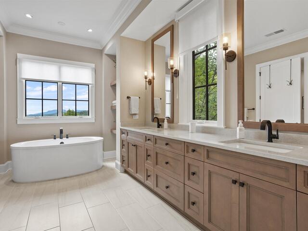
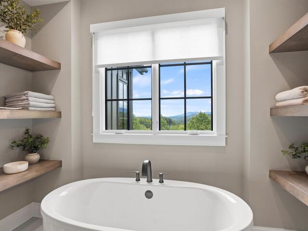
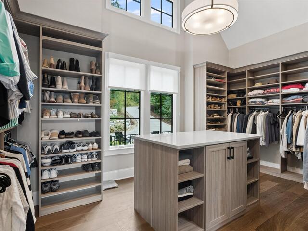
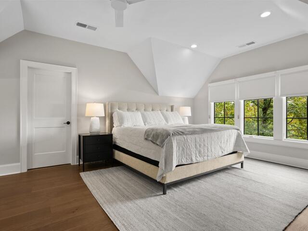
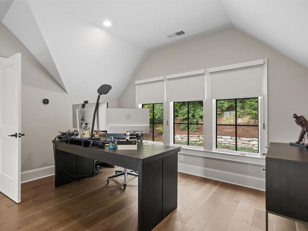
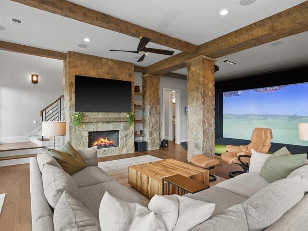
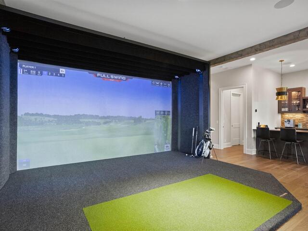
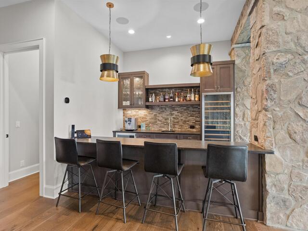
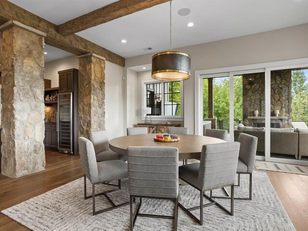
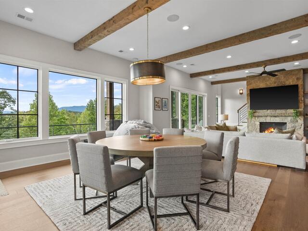
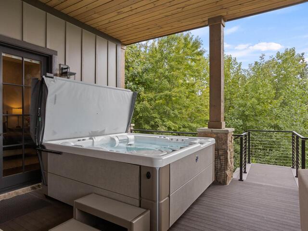
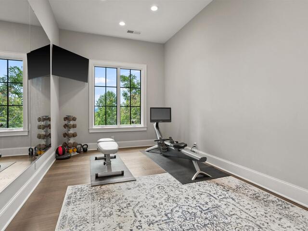
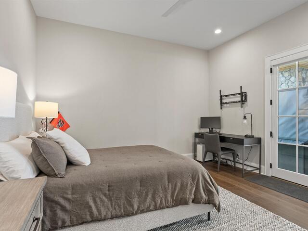
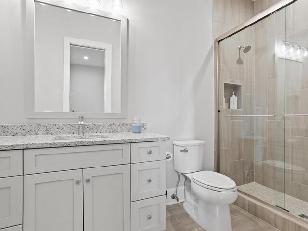
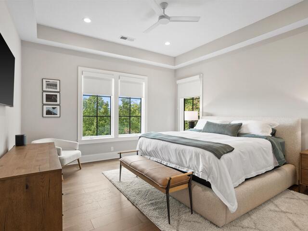
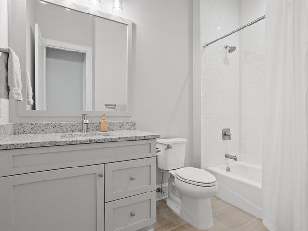
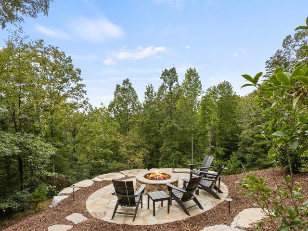
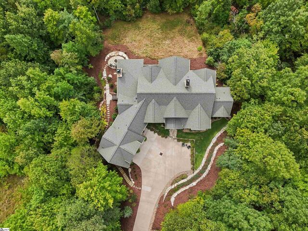
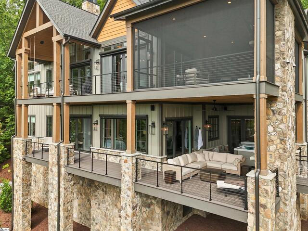
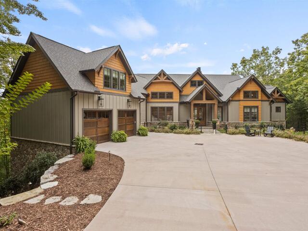
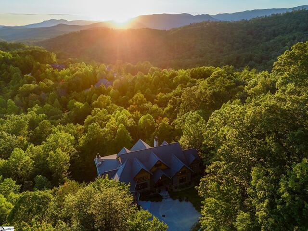
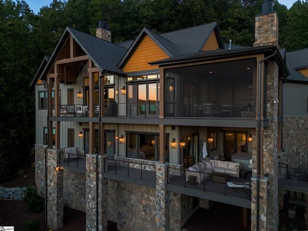
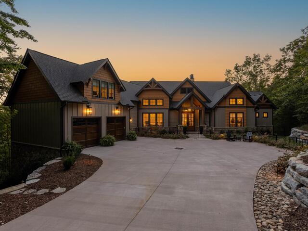
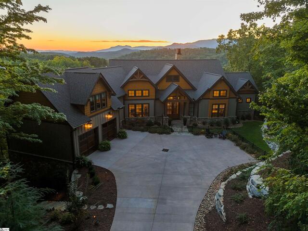
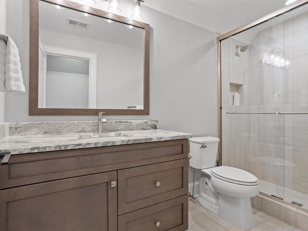
DescriptionWhy build? You can START LIVING NOW in The Cliffs at Mountain Park, the newest luxury community within The Cliffs Communities! Custom built in 2024, this one-of-a-kind home is set on nearly 3 private acres with spectacular sunsets and breathtaking year-round views of Table Rock Mountain and the Blue Ridge escarpment. Impeccably designed with an open floor plan, soaring ceilings, and expansive windows, the home seamlessly connects indoor and outdoor living. Great Room showcases a floor-to-ceiling stone fireplace, designer chandelier, and rough-hewn beamed ceiling. Gourmet kitchen features large Risegate quartz island, 6-burner gas range with custom reclaimed barnwood hood, Executive Cabinetry, upgraded stainless appliances, and adjoining walk-in pantry/prep kitchen. Dining Room opens to spacious screened porch with fireplace, dining and lounge areas, and incredible mountain views. Luxurious Primary Suite on main w/vaulted, beamed ceiling, picture-window views, His/Hers custom WIC's and a spa-level bath w/dual vanities, oversized shower + soaking tub. An office/den with reclaimed wood accents completes the main floor. Throughout the home, exceptional craftsmanship is evident in the arched and vaulted ceilings, curved staircase, engineered hardwood flooring, and imported Italian tile. The lower level club room is designed for entertaining with a GOLF & SPORT SIMULATOR game room, wet bar, dual-zone wine cellar, two private bedroom suites, and gym. Step outside to an 8-person hot tub, stone fireplace, and more spectacular mountain views. Two TimberTech AZEK decks and a backyard fire pit provide additional spaces to enjoy the peaceful mountain setting. Enjoy miles of hiking trails, a private fishing pond, dog park, and gated security, all approximately 30 minutes from downtown Greenville and 40 minutes from Asheville. Cliffs Club memberships are available for purchase, offering access to all seven Cliffs communities and world-class amenities including seven golf courses, wellness centers, racquet sports, pools, lakes, marinas, dining, and year-round social activities. Experience luxury mountain living at its best!
Room Dimensions
Master Bed Room Size is 19x15
Dining Room Size is 17x11
Bedroom Room 2 Size is 18x15
Bedroom Room 3 Size is 14x13
Bedroom Room 4 Size is 24x13
Great Room Size is 27x19
Den Size is 51x13
Bonus Room Size is 39x38
Kitchen Size is 19x15
Features
Style : Craftsman,Rustic
Basement : Full,Full Finished,Interior Access,Walkout
Roof : Architectural
Interior Features : Ceiling 9ft+,Ceiling Fan,Ceiling Cathedral/Vaulted,Open Floor Plan,Sec. System-Owned/Conveys,Smoke Detector,Walk In Closet,Wet Bar,Second Living Quarters,Countertops – Quartz,Pantry – Walk In,Radon System,Window Trtments-AllRemain
Master Bedroom Features :
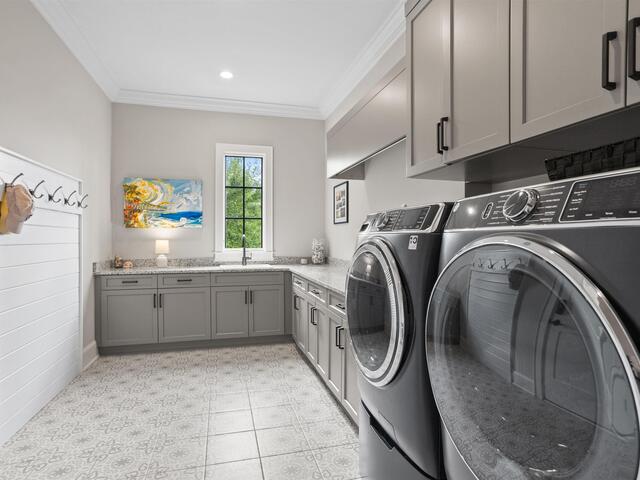
Specialty Room : Bonus Room/Rec Room,Exercise Room,Laundry,Office/Study
Appliances : Cook Top-Gas,Dishwasher,Dryer,Oven(s)-Wall,Refrigerator,Washer,Wine Chiller,Microwave-Built In,Range Hood
Fireplace : Gas Logs,Gas Starter,Masonry,Screen
Lot Description : Cul-de-Sac,Fenced Yard,Mountain View,Mountain,Sloped,Some Trees,Underground Utilities
Heating : Forced Air,Multi-Units,Propane Gas
Cooling : Central Forced,Electric,Multi-Units
Floors : Ceramic Tile,Wood
Water : Public
Sewer : Septic
Water Heater : Gas,Multiple Units,Tankless
Foundation : Crawl Space
Storage : Attic,Basement,Garage
Garage : Attached Garage 2 Cars,Courtyard Entry,Door Opener,Driveway Parking,Key Pad Entry
Driveway : Easement,Paved Concrete
Exterior Finish : Concrete Plank,Stone
Elementary School : Slater Marietta
Middle School : Northwest
High School : Travelers Rest

Listing courtesy of Kaylor, Charlie - Herlong Sotheby's International Realty  -  864-382-3800

The data on this website relating to real estate for sale comes from the IDX Program of the Greater Greenville Association of Realtors.
All information is believed accurate but not guaranteed. The properties displayed may not be all of the properties available through the IDX Program. Any use of this site other than by potential buyers or sellers is strictly prohibited.
The Cliffs at Glassy