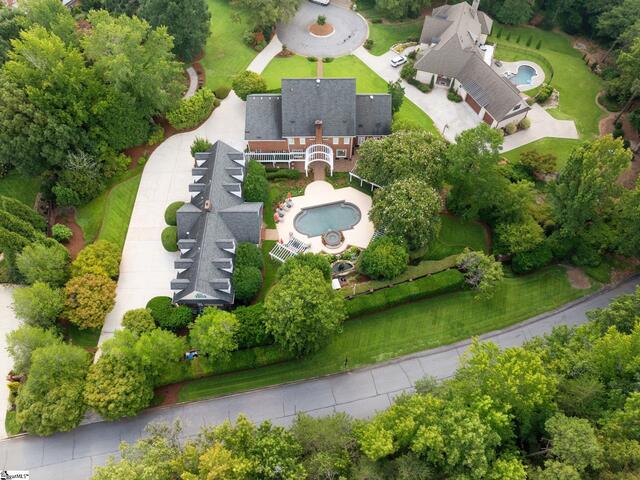
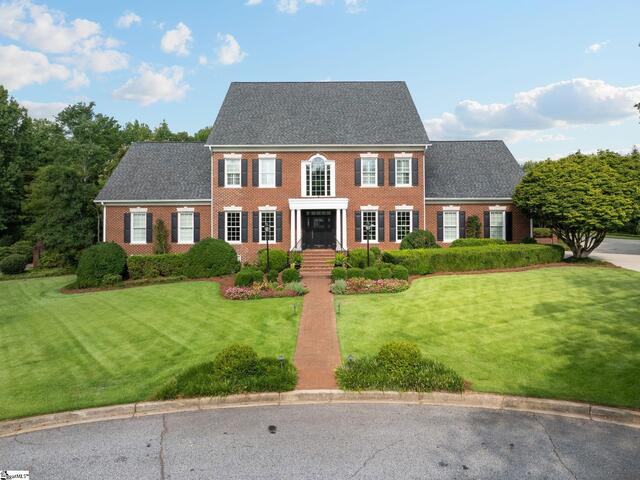
Photo of 28 Lawson Way
BHHS HomeServices C. Dan Joyner REALTORS
22 Garlington Road
Greenville , SC 29615
864-270-4078
864-270-4078
Add To Favorites
Photo of 28 Lawson Way Photo of 28 Lawson Way Photo of 28 Lawson Way Photo of 28 Lawson Way Photo of 28 Lawson Way Photo of 28 Lawson Way Photo of 28 Lawson Way Photo of 28 Lawson Way Photo of 28 Lawson Way Photo of 28 Lawson Way Photo of 28 Lawson Way Photo of 28 Lawson Way Photo of 28 Lawson Way Photo of 28 Lawson Way Photo of 28 Lawson Way Photo of 28 Lawson Way Photo of 28 Lawson Way Photo of 28 Lawson Way Photo of 28 Lawson Way Photo of 28 Lawson Way Photo of 28 Lawson Way Photo of 28 Lawson Way Photo of 28 Lawson Way Photo of 28 Lawson Way Photo of 28 Lawson Way Photo of 28 Lawson Way Photo of 28 Lawson Way Photo of 28 Lawson Way Photo of 28 Lawson Way Photo of 28 Lawson Way Photo of 28 Lawson Way Photo of 28 Lawson Way Photo of 28 Lawson Way Photo of 28 Lawson Way Photo of 28 Lawson Way Photo of 28 Lawson Way Photo of 28 Lawson Way Photo of 28 Lawson Way Photo of 28 Lawson Way Photo of 28 Lawson Way Photo of 28 Lawson Way Photo of 28 Lawson Way Photo of 28 Lawson Way Photo of 28 Lawson Way Photo of 28 Lawson Way Photo of 28 Lawson Way Photo of 28 Lawson Way Photo of 28 Lawson Way

28 Lawson Way

Price$ 3,995,000
StatusActive
Bedrooms5
Full Baths4
Half Baths2
Sq Ft7000+
MLS#1604931
Area073-Hwys 25/85/29
SubdivisionChanticleer
CountyGreenville
Acres1.63
Approx Age31-50
# of Stories2
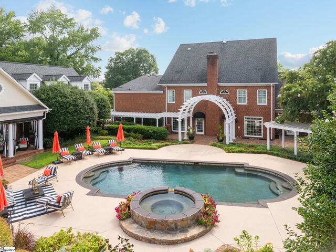
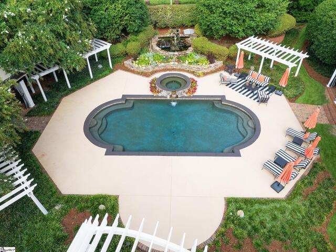
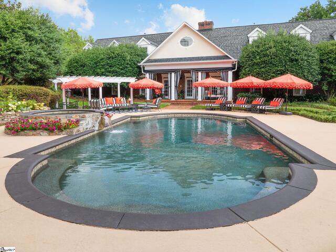
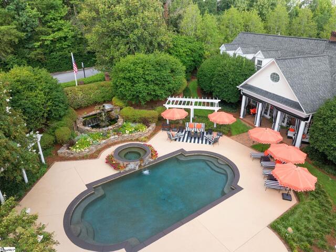
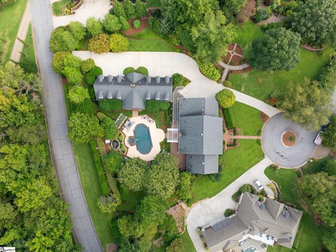
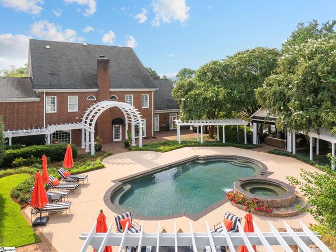
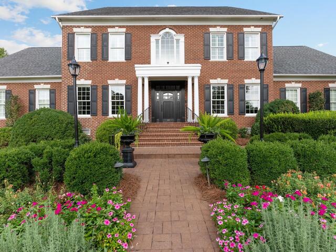
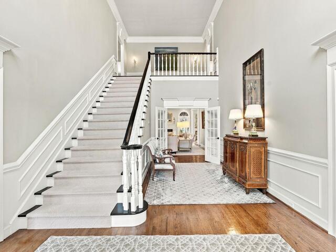
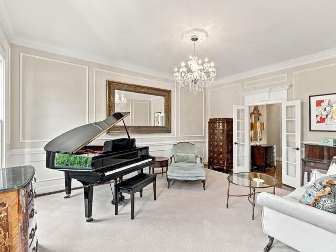
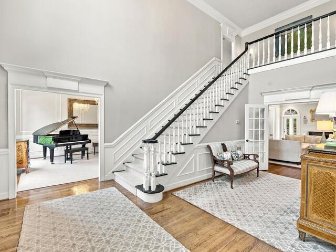
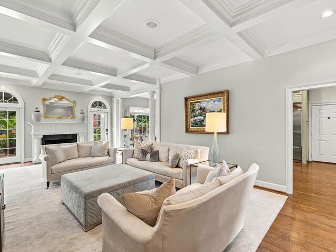
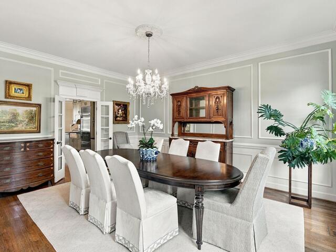
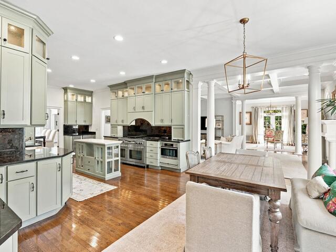
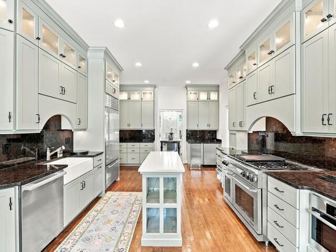
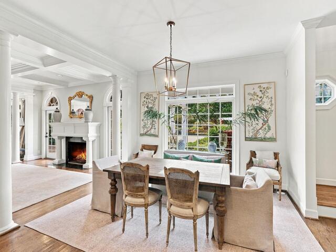
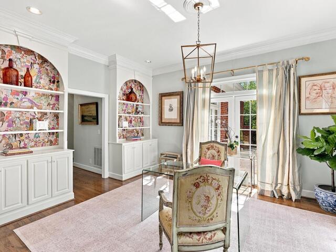
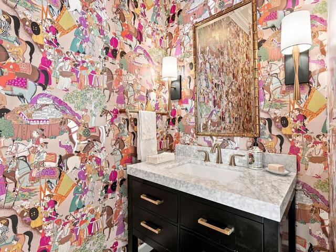
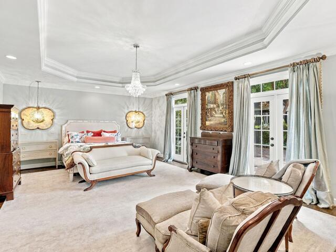
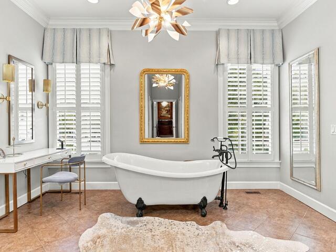
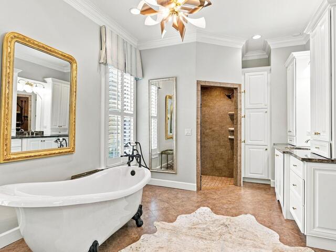
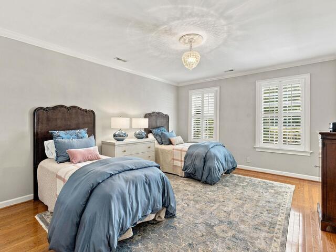
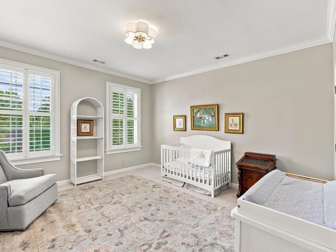
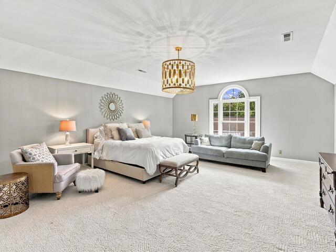
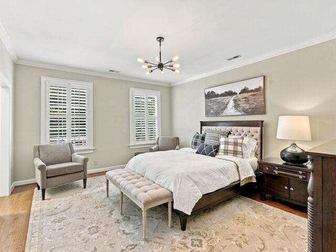
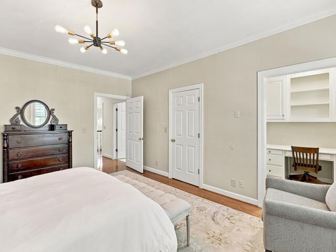
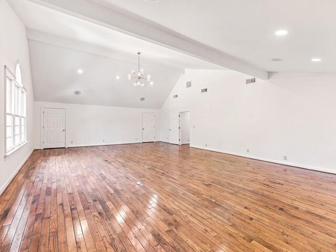
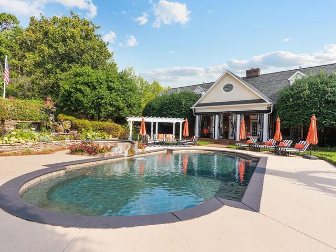
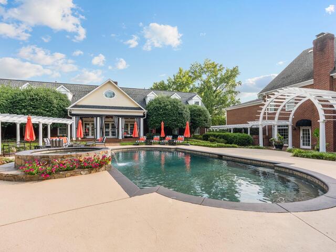
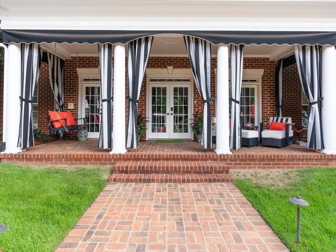
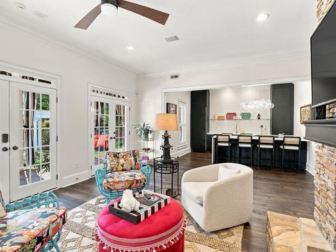
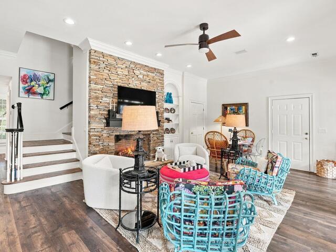
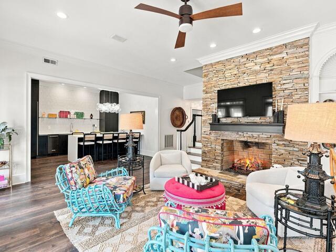
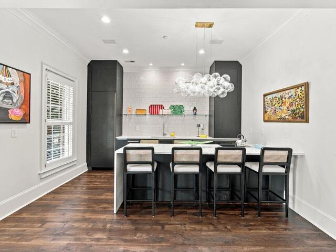
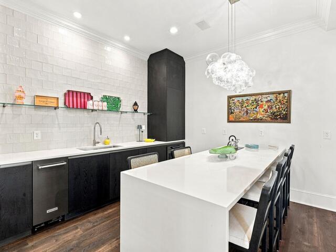
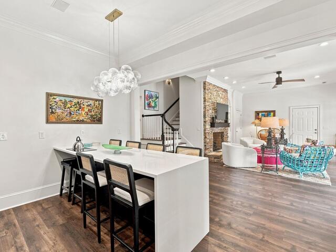
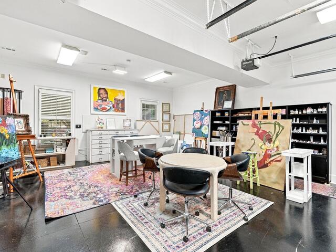
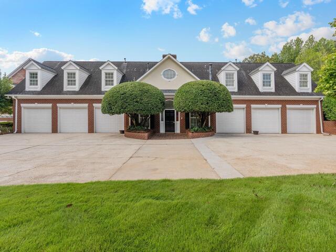
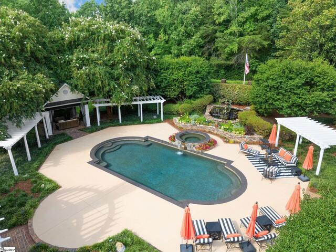
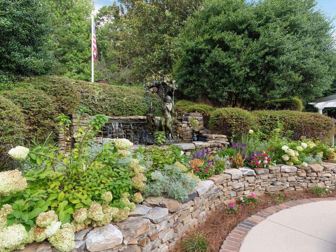
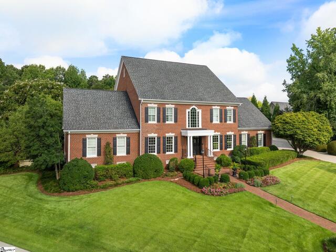
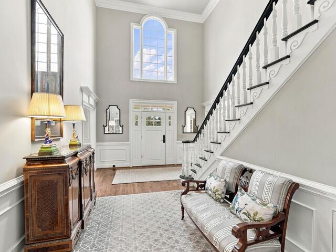
DescriptionAn exceptional Greenville estate of remarkable scale, presence, and privacy, 28 Lawson Way offers a rare opportunity to own a property of true distinction while enjoying the warmth and intimacy of a home designed for family life. Set within an extraordinary private setting, this residence combines the scale and amenities expected at Greenville’s highest level of residential real estate with spaces that invite everyday living, gathering, and creating memories. Inside, graciously scaled rooms flow naturally from one to another, providing an exceptional backdrop for both sophisticated entertaining and the quieter rhythms of everyday life. Significant architectural detailing, substantial millwork, generous gathering spaces, and multiple areas for conversation, dining, and relaxation give the home an inviting sense of permanence and character. Whether hosting a holiday celebration, gathering around the kitchen, enjoying a quiet morning at home, or welcoming friends for an evening by the pool, the property accommodates life’s most meaningful moments with ease. Beyond the main residence, the grounds become an extension of the home. The pool and pool house create a private retreat for summer afternoons, celebrations, and relaxed entertaining, while the surrounding landscape provides a rare sense of privacy and tranquility, offering the feeling of a private country estate while remaining close to everything Greenville has to offer. For the discerning buyer seeking more than an impressive residence, 28 Lawson Way offers exceptional scale, privacy, architectural presence, and amenities, yet with the warmth and livability that make a house feel like home. The combination of setting, space, and proximity to Greenville’s finest schools, dining, shopping, and cultural offerings make 28 Lawson Way an extraordinary place to live, entertain, and build a legacy.
Room Dimensions
Living Room Size is 14x18
Master Bed Room Size is 23x17
Dining Room Size is 14x18
Bedroom Room 2 Size is 14x14
Bedroom Room 3 Size is 17x13
Bedroom Room 4 Size is 14x14
Bedroom Room 5 Size is 17x13
Breakfast Room Size is 12x7
Great Room Size is 15x28
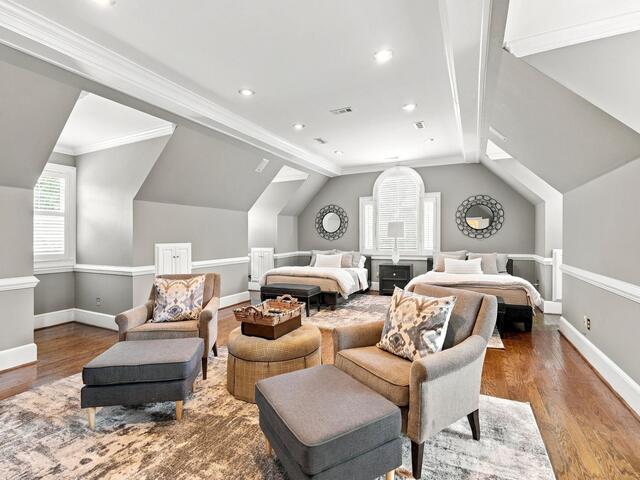
Bonus Room Size is 23x38
Kitchen Size is 13x19
Features
Style : Colonial,Traditional,Georgian
Basement : None
Roof : Architectural
Interior Features : 2 Story Foyer,2nd Stair Case,Attic Stairs Disappearing,Bookcase,Cable Available,Ceiling 9ft+,Ceiling Fan,Ceiling Cathedral/Vaulted,Ceiling Smooth,Ceiling Trey,Central Vacuum,Countertops Granite,Countertops-Solid Surface,Gas Dryer Hookup,Open Floor Plan,Sa
Master Bedroom Features :
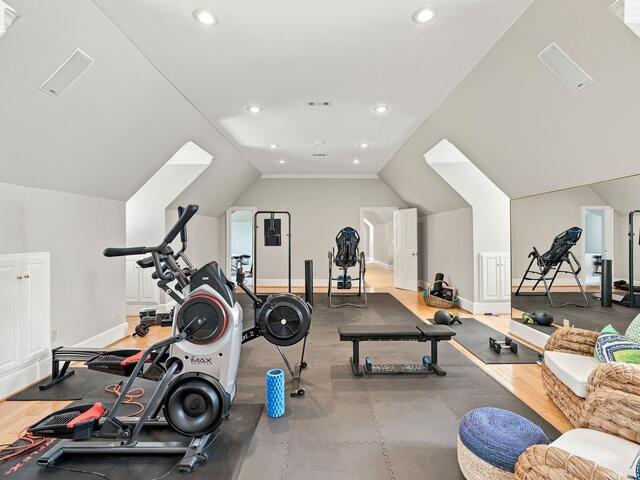
Specialty Room : 2nd Kitchen/Kitchenette,Bonus Room/Rec Room,Breakfast Area,Exercise Room,Laundry,Media Room/Home Theater,Office/Study,Sun Room,Workshop
Appliances : Cook Top-Smooth,Dishwasher,Disposal,Stand Alone Range-Gas,Oven-Self Cleaning,Refrigerator,Oven-Electric,Ice Machine,Wine Chiller,Double Oven,Warming Drawer,Microwave-Built In,Range Hood
Fireplace : Gas Logs,Masonry
Lot Description : Cul-de-Sac,Fenced Yard,Level,Sidewalk,Some Trees,Underground Utilities
Heating : Forced Air,Multi-Units,Natural Gas
Cooling : Electric,Multi-Units
Floors : Carpet,Ceramic Tile,Laminate Flooring
Water : Public
Sewer : Public
Water Heater : Gas,Multiple Units
Foundation : Crawl Space
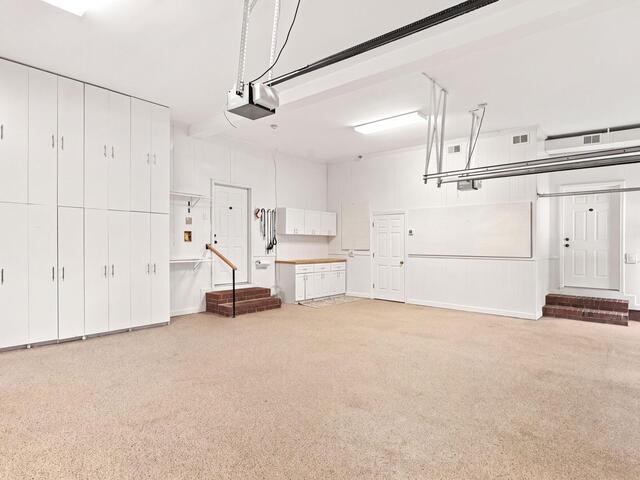
Storage : Attic,Garage
Garage : Attached Garage 3+ Cars,Door Opener,Driveway Parking,Key Pad Entry,Side/Rear Entry,Workshop,Yard Door
Driveway : Extra Pad,Paved Concrete
Exterior Finish : Brick Veneer-Full
Elementary School : Augusta Circle
Middle School : Hughes
High School : Greenville

Listing courtesy of Swing, Anna - Coldwell Banker Caine/Williams  -  864-250-2850

The data on this website relating to real estate for sale comes from the IDX Program of the Greater Greenville Association of Realtors.
All information is believed accurate but not guaranteed. The properties displayed may not be all of the properties available through the IDX Program. Any use of this site other than by potential buyers or sellers is strictly prohibited.